
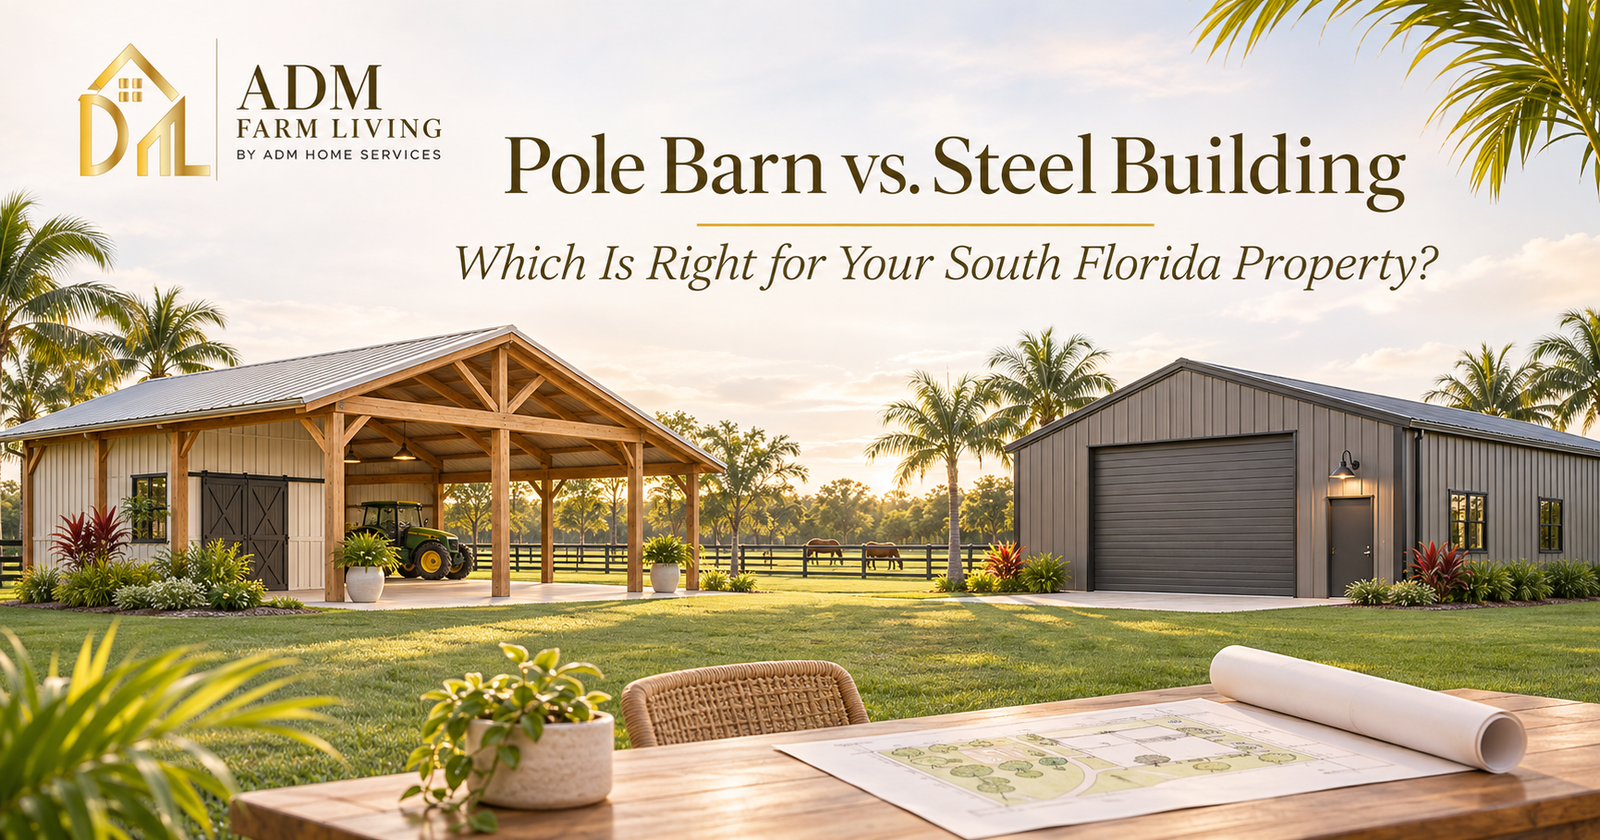
Which Is Right for Your South Florida Property?
If you are planning a barn, workshop or equipment building on your South Florida property, you may already be comparing pole barns and steel buildings. Before choosing a package, however, it helps to understand what you are actually comparing: the structural system, the finished building and everything needed to make it work on your land.
The better choice is not automatically the cheapest kit or the strongest-sounding material. Start with how you intend to use the space, then compare complete proposals based on the same requirements.
Through ADM Farm Living, a specialized service of ADM Home Services, we help property owners connect their construction plans with the practical needs of acreage living. Here is how we recommend approaching the decision.
What Is the Difference Between a Pole Barn and a Steel Building?
Pole barns and post-frame construction
The term pole barn commonly refers to post-frame construction. The National Frame Building Association describes this as an engineered wood-frame system that uses substantial solid-sawn or laminated wood columns to carry the building’s loads. Depending on the design, those columns may be embedded in the ground or supported by an engineered foundation system.
A detail that often causes confusion is the exterior finish. A pole barn can have metal roofing and siding without being a steel-frame building. Metal cladding is commonly used in post-frame construction, but it is not the same thing as the primary structural frame.
Steel-frame buildings
For this comparison, a steel building means a structure with primary steel framing, rather than wood posts or columns. Engineered metal building systems combine primary frames, secondary members and roof and wall systems, with the design responding to the building’s use, loading conditions and applicable requirements.
Ask each supplier to identify the actual structural system, not simply describe the product as a “metal barn.” You need to know what supports the building, what is included in the package and which parts require separate design or construction.
Start With What You Need the Building to Do
Before comparing materials, describe a normal day on the property. Will you be moving tractors in and out, storing tools, feeding animals, working inside for several hours or parking a boat and trailer? Those answers should guide the layout you ask designers and suppliers to evaluate.
For an animal building, think through stall or shelter arrangements, feed storage, cleaning access and movement between the building and fenced areas. For a workshop, identify equipment dimensions, electrical needs, storage and whether you expect to use air conditioning. These are different project requirements, even when the buildings have the same footprint.
Also distinguish between an open shelter and an enclosed building. Do not compare an open-sided pole-barn proposal with a fully enclosed, insulated steel workshop and conclude that the framing alone explains the price difference. First make the scope comparable.
Which Costs Less: A Pole Barn or a Steel Building?
There is no useful winner until both proposals describe the same completed project. When researching pole barn costs in Florida, avoid treating a package price as the entire construction budget unless the written proposal clearly includes everything you need.
Request a breakdown that separates site preparation and foundations from the structural package, installation, exterior enclosure and interior work. Identify whether plans, engineering, delivery, equipment, doors, electrical work, insulation, permit fees and inspections are included, excluded or carried as allowances.
Consider a hypothetical comparison: one proposal includes the frame, roofing and installation, while another includes those items plus the slab, enclosed walls, overhead doors and electrical work. The first number is lower, but the two prices do not yet answer the same question.
Compare the cost of achieving the same result on the same property. Where information is still missing, ask for the assumptions to be documented instead of accepting a number that appears more certain than it really is.
South Florida Wind Design Matters More Than the Material Label
Wind resistance depends on the complete structural system, including the connections that transfer forces from the roof through the structure to the foundation. The U.S. Department of Energy’s Building America guidance emphasizes this continuous load path and the importance of its connections. A material label alone does not establish how a completed building will perform.
Broward and Miami-Dade counties are designated as Florida’s High-Velocity Hurricane Zone, or HVHZ. That distinction belongs in the early design conversation, not after a building package has been purchased.
Ask the responsible design professional to confirm the requirements for your exact site, intended use, roof configuration and openings. Have the supplier explain how its documents and components fit that project. Treat phrases such as “hurricane-rated” as a reason to request the supporting specifications, not as a substitute for reviewing them.
Foundations, Drainage and Access Belong in Both Proposals
A pole barn is not automatically a building without a foundation. Post-frame systems may use embedded columns, concrete piers or other foundation arrangements, depending on the design. The foundation approach should therefore be identified explicitly when comparing proposals.
For either option, ask what information has been assumed about the soil, site elevation and construction access. Confirm who is responsible for the foundation design and installation, and whether the proposed price includes the site work needed before construction can begin.
Drainage deserves its own review. Think about the approach to the building, roof runoff and the areas where people, animals or equipment will circulate. Palm Beach County notes that floodplain development can include grading and filling as well as building construction, so site improvements may involve requirements beyond the structure itself.
For a broader look at these questions, read our guide to buying acreage in South Florida.
Heat and Moisture Need a Separate Design Conversation
Decide early whether the building will remain open, be enclosed without air conditioning or contain conditioned space. Then ask your design team to explain the appropriate approach to ventilation, insulation, air sealing and moisture control for that use.
Condensation occurs when moisture in the air encounters sufficiently cool surfaces. EPA guidance also explains how humid outdoor air entering cooled building assemblies can create moisture problems. For that reason, choosing an insulation product alone is not a complete moisture-control strategy.
For an animal shelter, discuss ventilation and weather protection with professionals familiar with the intended use. For an enclosed workshop or storage room, identify what will be kept inside and the conditions it needs. Give those requirements to the designer rather than assuming every enclosed barn should receive the same wall and roof assembly.
Maintenance: Wood and Steel Need Different Attention
With a wood-post system, ask about the specified wood protection, post-base details, drainage and inspection needs. University of Florida guidance explains that wood durability depends on protection from pests and excessive moisture. That makes detailing and upkeep part of the comparison, not just the initial material choice.
With steel framing and metal components, ask about coatings, fasteners, exposed connections and maintenance instructions appropriate to the location. The American Galvanizers Association notes that coastal conditions—including salt exposure, wind direction and local moisture conditions—can significantly affect corrosion performance.
Request the manufacturer’s care instructions and warranty conditions before making a decision. Compare what each system requires over time, rather than assuming either option is maintenance-free.
Check Permits and Intended Use Before Ordering a Kit
The framing material does not, by itself, establish eligibility for an agricultural exemption. Florida law provides an exemption for qualifying nonresidential farm buildings on land used for bona fide agricultural purposes, with applicable floodplain-management provisions remaining in effect. The definition specifically excludes buildings intended as residential dwellings.
Do not assume that acreage, a few animals or the word “barn” on a proposal settles that question. Palm Beach County, for example, publishes a review process for agricultural building-permit exemptions. Confirm which process applies to the property and proposed use before relying on an exemption.
If living quarters are part of the idea, disclose that from the beginning. A workshop with a future apartment should not be planned around the assumption that it will always be a nonresidential agricultural building.
Our article on building a barn on residential property in Florida takes a closer look at zoning, accessory structures and the questions to resolve before construction.
Think About Future Changes While the Design Is Still Flexible
Perhaps you want an open equipment shelter now and an enclosed workshop later. Or you expect to add larger doors, a storage room or additional covered space as the property develops.
Explain those possibilities before the original design is finalized. Ask the engineer and supplier which changes the proposed system can accommodate, what would require further analysis and which future features should be included in the initial design. Do not assume that adding walls, enlarging openings or changing the building’s use will be a simple finishing project.
Also test the building’s location against the rest of the property. Leave room in the planning discussion for trailer movement, deliveries, animal areas, utility routes and future construction. The structure should support the way the property will operate, not just fit into an available corner of the lot.
How to Make the Decision Without Getting Lost in Sales Claims
Begin with a short project description: the intended use, approximate size, required clear space, door dimensions, enclosure level and anticipated utilities. Add the property address, available survey and any known site constraints, then use that same information when requesting proposals.
Compare the plans as well as the prices. Post-frame construction offers different foundation and framing arrangements, while engineered metal building systems can be configured for wide spaces with or without interior supports. The useful question is which proposed design meets your needs—not whether one material is universally better.
A fair comparison should leave you able to answer three things: what is being built, what is included in the price and what still needs to be confirmed. Resolve those gaps before making a purchase decision.
How ADM Farm Living Can Help
ADM Farm Living is part of ADM Home Services, bringing our construction services into projects centered on acreage, animals, workshops and outdoor living. We approach the barn or outbuilding as part of the property’s overall plan, rather than as an isolated purchase.
Depending on the agreed scope, our team can help organize project requirements, review construction proposals and coordinate with the architects, engineers and specialty professionals needed. That coordination can continue through permitting, licensed trades, construction and inspections, with technical determinations and approvals handled by the responsible professionals and authorities.
You do not need to arrive with a selected building kit. Start with what you want the space to do, and we can discuss the next steps for evaluating the project.
Planning a Barn or Workshop in South Florida?
Send us the property address, your survey if available and a brief description of what you would like to build. Contact ADM Home Services to discuss your project through ADM Farm Living.
ADM Farm Living by ADM Home Services
Call: (954) 422-7089
Florida Certified General Contractor CGC1537357
This article provides general planning information, not a site-specific engineering, cost or permitting determination. Suitability, pricing and approval requirements depend on the property, intended use and final design. Confirm applicable requirements with the responsible authorities and qualified professionals before purchasing a building package or beginning construction.